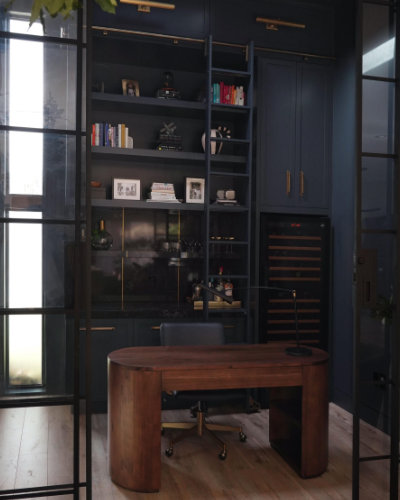
How to Divide One Room into Two Without Walls: 10 Creative Ideas

Imagine living in a one-bedroom apartment with your family. You need a comfortable living room, a private sleeping area, perhaps a home office, and enough space for everyday activities.

Or perhaps you have an open-plan apartment where the kitchen, dining room, and living area all share one large space. Open layouts can look beautiful, but they don't always provide the privacy or structure we need in daily life.

Building new walls might seem like the obvious solution. However, permanent partitions can make a room feel smaller, block natural light, and involve expensive renovation work.

Interior designers often take a different approach. By using furniture, curtains, decorative structures, and clever layouts, they can create distinct functional areas without adding traditional walls.

Here are ten creative ideas worth considering.


Do you want to become an interior designer?

 Learn more here

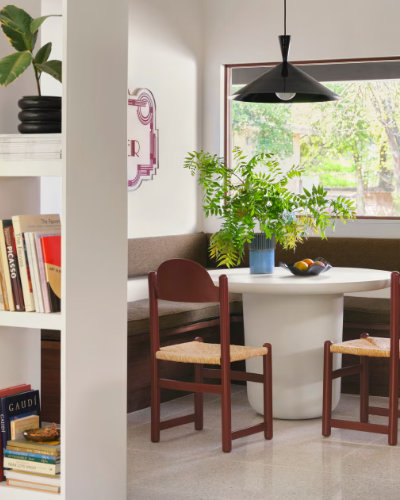
1. Use a Bookshelf as a Room Divider

An open bookshelf can do much more than store books.

Position it perpendicular to a wall, and it becomes a practical divider between a living room and a sleeping area, or between a home office and a lounge.

Open shelving is particularly effective because it allows natural light to pass through while still creating a visual boundary.

Designer tip: Avoid filling every shelf. Leave some open spaces to maintain an airy appearance, and securely anchor tall furniture to prevent tipping.

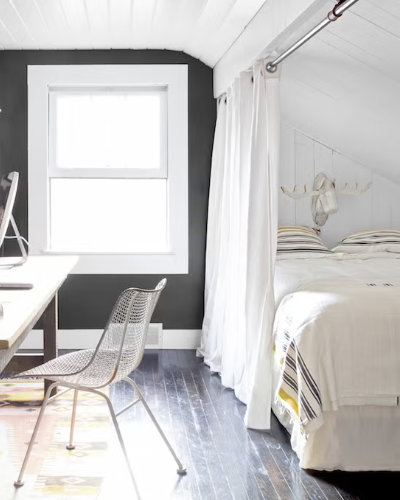
2. Create a Bedroom with Floor-to-Ceiling Curtains

If your bed is visible from the living area, consider installing ceiling-mounted curtains around it.

During the day, the curtains can remain open, allowing the room to feel spacious. At night, simply close them to create a more private sleeping area.

For a subtle look, choose curtains that match the wall colour. For a more dramatic effect, use rich fabrics or contrasting colours.

Designer tip: Install the curtain track close to the ceiling to make the room appear taller.

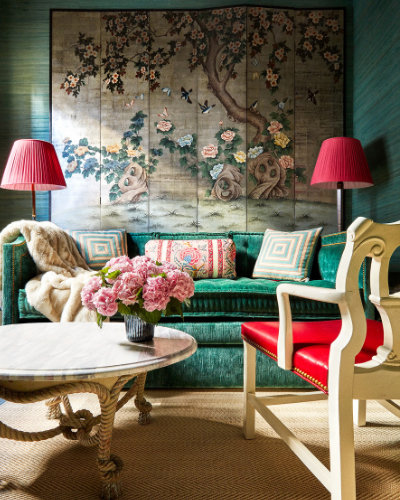
3. Choose a Decorative Folding Screen

Folding screens are no longer limited to traditional interiors.

Contemporary designs include wooden panels, woven rattan, upholstered screens, metal frames, and artistic finishes.

A beautiful screen can hide a bed, separate a dressing area, or provide a backdrop for a workspace.

Unlike permanent partitions, folding screens can easily be moved or stored.

Designer tip: Choose a material or colour that connects the screen to the rest of the interior.

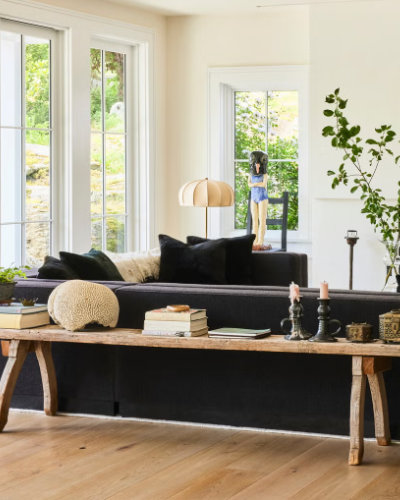
4. Position the Sofa in the Middle of the Room

Most people automatically place their sofas against a wall.

But in an open-plan space, a sofa can become a natural boundary between the living and dining areas.

Position the sofa with its back facing the dining table. The seating area will immediately feel more defined.

You can also place a slim console table behind the sofa to display books, lighting, or decorative objects.

Designer tip: Make sure there is enough space to walk comfortably around the furniture.

5. Build a Living Divider with Indoor Plants

Why use a solid partition when you could create a green one?

Tall plants, hanging planters, and open shelving filled with greenery can form a beautiful visual boundary.

Combine plants of different heights and leaf shapes to create depth and texture.

This approach works particularly well in contemporary interiors with natural materials.

Designer tip: Check the available daylight before choosing plants. A green divider will only look attractive if the plants can thrive in that location.

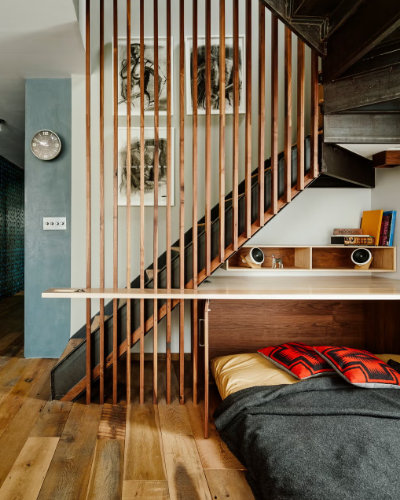
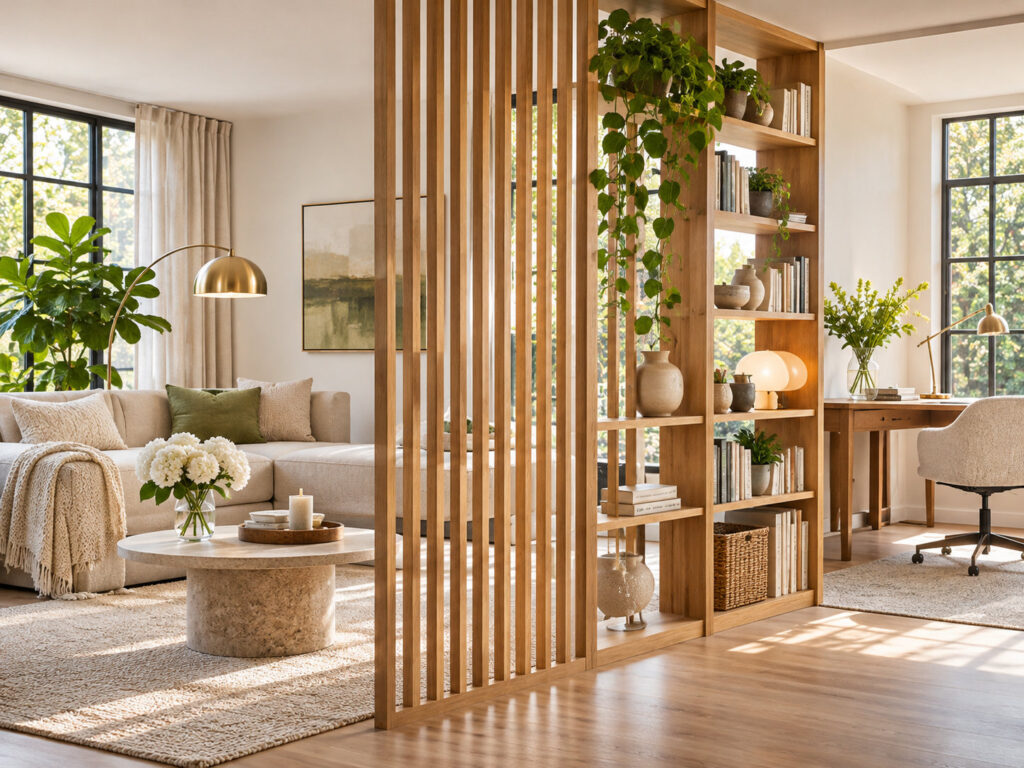
6. Install Vertical Wooden Slats

Vertical timber slats offer a contemporary alternative to a traditional wall.

They are particularly effective between an entrance and living room, or between a kitchen and lounge.

The slats define the boundary without completely closing off the space. Light can still pass through, and the room retains an open feeling.

Designer tip: Repeat the timber finish in furniture or architectural details to create a cohesive design.

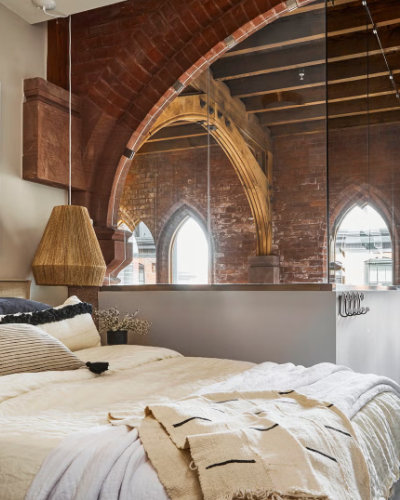
7. Separate the Bedroom with Glass

In a small apartment with only one window, a solid wall can leave one area without natural daylight.

A glass partition allows light to travel between spaces while creating a clear division.

For additional privacy, curtains can be installed alongside the glass.

This approach is often used in contemporary studio apartments.

Designer tip: Use appropriate safety glazing and make sure the sleeping area has adequate ventilation.

8. Define Zones with Rugs and Flooring
Not every room divider needs to be a physical structure.

A large rug beneath a sofa and coffee table can visually establish a living area, even when it shares the same room as a dining space.

Different flooring materials can also help distinguish functional zones.

For example, tiles in the kitchen and timber flooring in the living area create a subtle transition.

Designer tip: Choose a rug large enough to connect the main pieces of furniture in the seating area.

8. Define Zones with Rugs and Flooring

Not every room divider needs to be a physical structure.

A large rug beneath a sofa and coffee table can visually establish a living area, even when it shares the same room as a dining space.

Different flooring materials can also help distinguish functional zones.

For example, tiles in the kitchen and timber flooring in the living area create a subtle transition.

Designer tip: Choose a rug large enough to connect the main pieces of furniture in the seating area.

9. Hide a Home Office Inside a Cabinet

Working from home doesn't always require a separate room.

A deep cabinet or built-in alcove can accommodate a desk, shelves, task lighting, and computer equipment.

When the working day is over, simply close the doors and the office disappears from view.

This is an especially useful solution for living rooms and bedrooms where space is limited.

Designer tip: Plan the desk depth, legroom, electrical outlets, lighting, and equipment ventilation before designing the cabinet.

10. Use a Rotating TV Partition

A rotating television panel is one of the more unusual solutions for an open-plan apartment.

The structure acts as a divider between two areas while allowing the television to face different directions.

For example, it can face the living room during the day and rotate towards the bed in the evening.

This combines spatial organisation with a practical feature.

Designer tip: Rotating panels require professional design and installation, including secure mounting and safe cable management.

Would You Like to Learn Interior Design Professionally?

Creating a beautiful interior requires more than good taste. Professional interior designers understand space planning, color theory, materials, furniture proportions, lighting, and the relationship between aesthetics and functionality.

These skills can help you improve your own home, but they can also become the foundation of a new creative career.

At the Italian E-Learning Fashion School, you can study Interior Design online with Italian instructors from Milan.

Our courses are designed for people who want to explore interior design, develop practical skills, and learn how to create stylish, functional living spaces.

Whether you're considering a career change or simply want to develop your passion for interiors, online learning gives you the flexibility to study from wherever you live.

Discover our online Interior Design courses at Italian E-Learning Fashion School.

Copyright © IELFS the Italian Fashion school all rights reserved.
crossmenuchevron-down