7. Separate the Bedroom with Glass
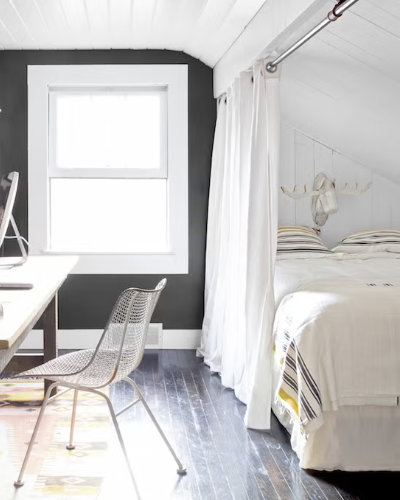
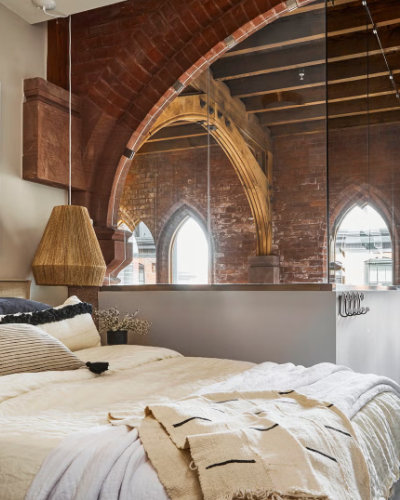
In a small apartment with only one window, a solid wall can leave one area without natural daylight.
A glass partition allows light to travel between spaces while creating a clear division.
For additional privacy, curtains can be installed alongside the glass.
This approach is often used in contemporary studio apartments.
Designer tip: Use appropriate safety glazing and make sure the sleeping area has adequate ventilation.
8. Define Zones with Rugs and Flooring
Not every room divider needs to be a physical structure.
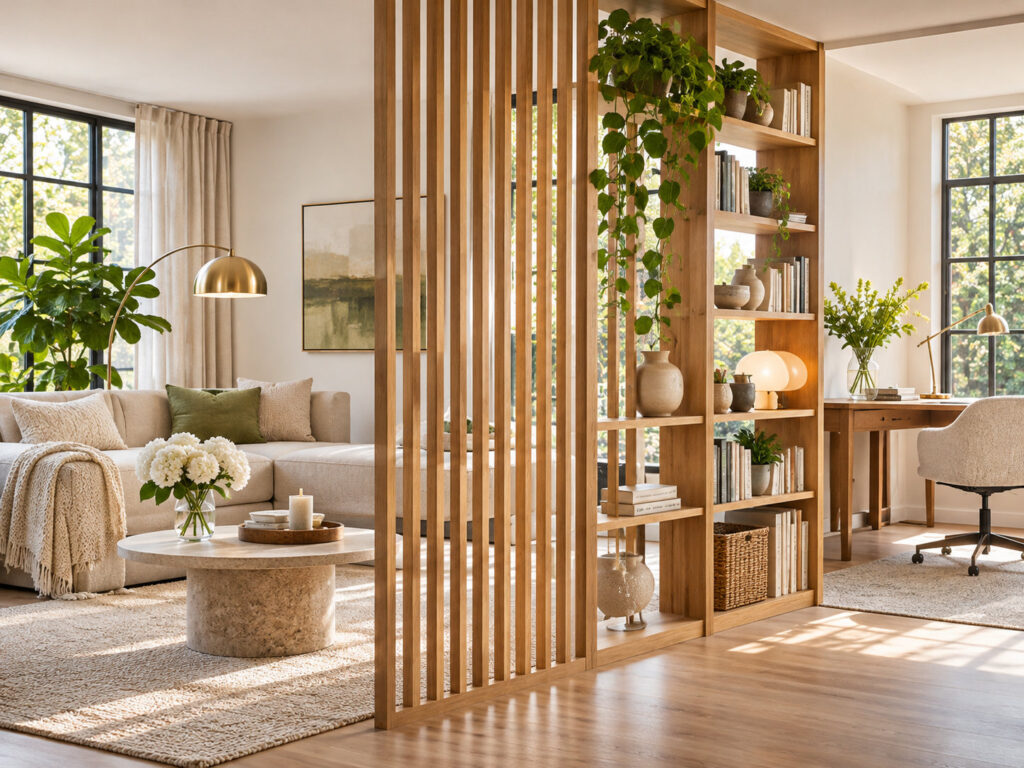
A large rug beneath a sofa and coffee table can visually establish a living area, even when it shares the same room as a dining space.
Different flooring materials can also help distinguish functional zones.
For example, tiles in the kitchen and timber flooring in the living area create a subtle transition.
Designer tip: Choose a rug large enough to connect the main pieces of furniture in the seating area.
8. Define Zones with Rugs and Flooring
Not every room divider needs to be a physical structure.
A large rug beneath a sofa and coffee table can visually establish a living area, even when it shares the same room as a dining space.
Different flooring materials can also help distinguish functional zones.
For example, tiles in the kitchen and timber flooring in the living area create a subtle transition.
Designer tip: Choose a rug large enough to connect the main pieces of furniture in the seating area.
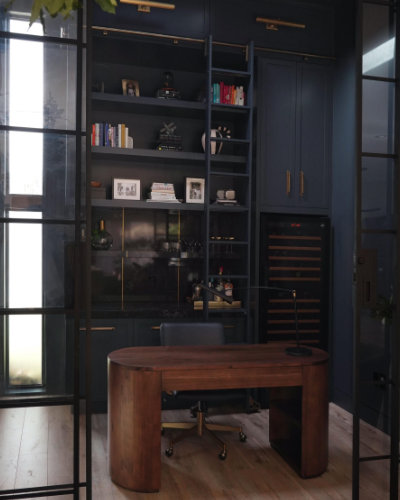
9. Hide a Home Office Inside a Cabinet
Working from home doesn't always require a separate room.
A deep cabinet or built-in alcove can accommodate a desk, shelves, task lighting, and computer equipment.
When the working day is over, simply close the doors and the office disappears from view.
This is an especially useful solution for living rooms and bedrooms where space is limited.
Designer tip: Plan the desk depth, legroom, electrical outlets, lighting, and equipment ventilation before designing the cabinet.