
The Invisible Kitchen: A New Interior Design Trend and How to Use It

Just a few years ago, kitchens were often designed to become one of the main focal points of the home: open shelving, statement range hoods, visible appliances, decorative jars, and beautiful tableware displayed in plain sight.

Today, the direction is changing.

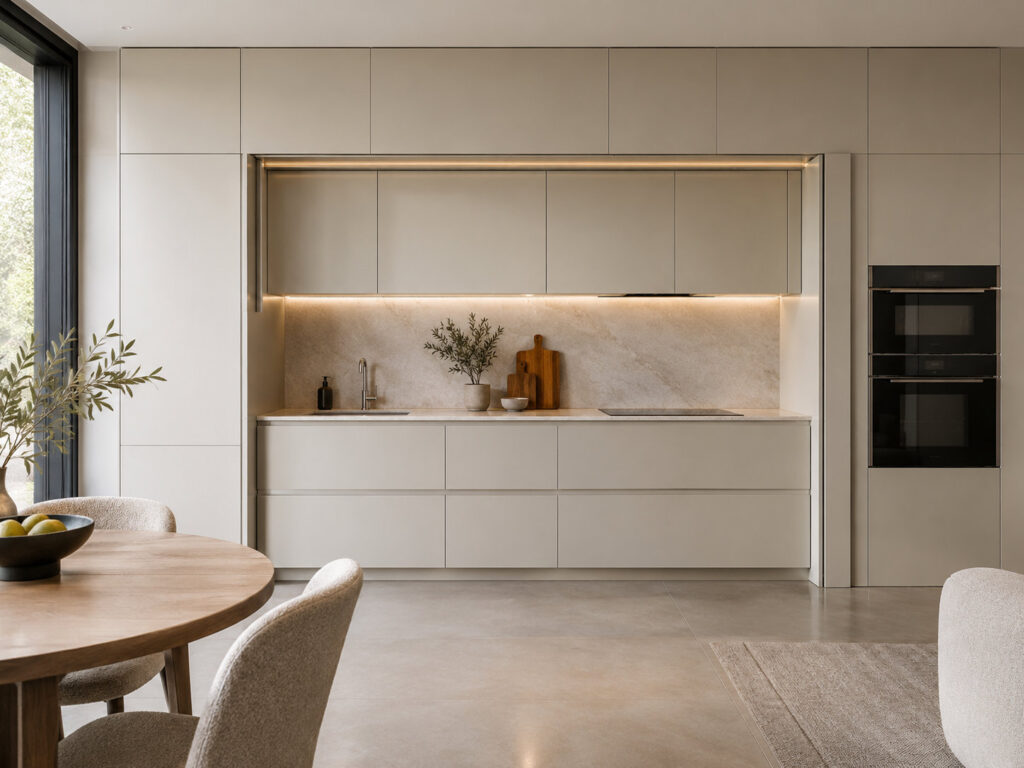
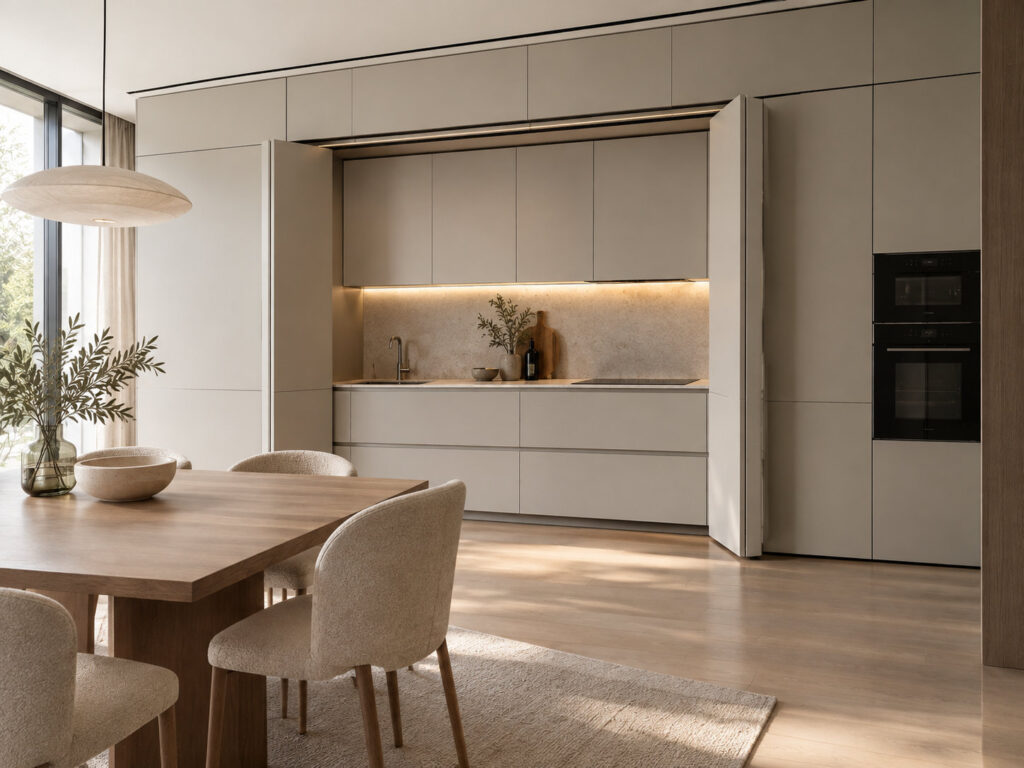
One of the most noticeable new trends in contemporary interior design is the “invisible kitchen.” It is a kitchen designed to look as little like a conventional cooking area as possible.

Appliances are concealed, cabinets resemble wall panels or built-in furniture, handles are barely visible, and countertops remain as uncluttered as possible.

This approach works particularly well in homes where the kitchen is combined with the living room.

Here is how the invisible kitchen works and which of its principles can be used in an ordinary home.
Do you want to become an interior designer?

 Learn more here

What Is an Invisible Kitchen?

The main idea is simple:

The kitchen should look less like a kitchen and more like part of the overall interior architecture.

Instead of seeing a refrigerator, range hood, oven, coffee machine, and multiple separate cabinets, you see one calm and cohesive composition.

Designers achieve this with integrated appliances, floor-to-ceiling cabinetry, hidden storage, handleless fronts, and clear countertops.

As a result, the kitchen blends naturally into the living area.

Why Has This Trend Become So Popular?

One of the main reasons is the growing popularity of open-plan interiors.
The kitchen is increasingly combined with the living and dining areas. This means that appliances and working surfaces remain constantly visible.
A refrigerator, microwave, coffee machine, kettle, toaster, and range hood can create a lot of visual noise next to a carefully designed living room.
That is why designers are increasingly treating the kitchen as a continuation of the living space rather than as a separate technical area.

1. Conceal Large Appliances

A freestanding refrigerator immediately makes a space read as a kitchen.
In an invisible kitchen, the refrigerator and dishwasher are usually concealed behind the same cabinet fronts as the rest of the storage.
Ovens and microwaves can also be positioned so that they do not become the dominant visual feature.
The result is a cleaner and more unified surface.

2. Use Floor-to-Ceiling Cabinetry

Traditional upper and lower cabinets immediately create a familiar kitchen look.
Floor-to-ceiling cabinetry has a very different effect.
It resembles a large built-in storage system rather than a standard kitchen unit.
Behind the doors, you can hide a refrigerator, oven, food storage, dishes, small appliances, and household items while maintaining one continuous visual surface.

3. Hide Small Appliances

Coffee machines, kettles, toasters, blenders, and food processors quickly create visual clutter.
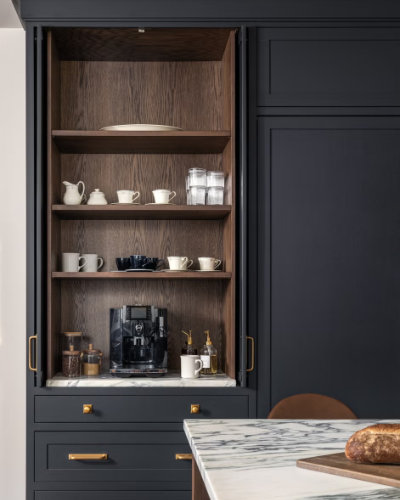
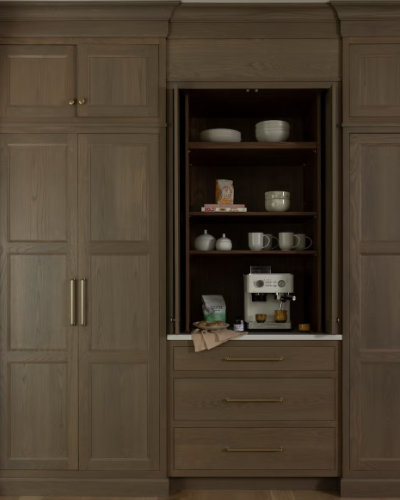
One practical solution is an appliance cabinet with electrical outlets inside.
Open the doors and you have a fully functional coffee or breakfast station. Close them, and the kitchen becomes visually calm again.
However, an invisible kitchen should never be inconvenient.
The goal is not to hide appliances so well that they become difficult to use. Storage should always reflect everyday habits.

4. Keep the Countertop Clear

Even an expensive kitchen can look cluttered when the countertop is covered with jars, cutting boards, bottles, spices, paper towels, and appliances.

In an invisible kitchen, most everyday items are given dedicated storage space.

That does not mean the countertop needs to be completely empty.

A vase, plant, decorative bowl, tray, or one attractive appliance can remain on display. The key is to create a deliberate composition rather than visual clutter.

5. Minimize Visible Handles

Traditional cabinet handles introduce many small vertical and horizontal lines.

The more visible details there are, the more fragmented the kitchen can appear.

For a cleaner look, designers often use integrated handles, recessed profiles, push-to-open systems, or minimal hardware that matches the cabinet fronts.

This helps the cabinetry read as one continuous architectural surface.

6. Conceal the Range Hood

For years, statement range hoods were often used as decorative focal points.

The invisible kitchen takes the opposite approach.

The hood may be integrated into an upper cabinet, concealed inside an architectural surround, or visually blended into the wall finish.

This shifts attention away from appliances and toward the materials and architecture of the room.

7. Repeat Materials from the Living Room

If the kitchen is connected to the living room, the two areas should not feel like completely separate interiors.

Wood used in the living room can be repeated on kitchen cabinetry. Wall colors can continue into the kitchen area. Similar stone, panels, or textures can be used in both zones.

This creates a visual connection and makes the kitchen feel like a natural extension of the living space.

How Do You Keep an Invisible Kitchen from Feeling Too Cold?

This is one of the main challenges of the trend.

If every surface is smooth, monochromatic, and perfectly minimal, the kitchen can begin to feel sterile.

The solution is texture.

Natural wood, veneer, stone, matte surfaces, textured glass, fluted panels, textiles, and warm lighting can add depth and warmth.

The kitchen can remain minimal while still feeling comfortable and inviting.

Another Trend: The Hidden Prep Kitchen

In larger homes, designers are taking the idea even further.
The main kitchen remains elegant and minimal, while active food preparation takes place in a separate back kitchen or prep kitchen.

This secondary space can contain an additional sink, appliances, food storage, dishes, and working surfaces.
Of course, this solution is not practical for most apartments.
However, the same principle can be adapted on a smaller scale. For example, one large cabinet can contain a coffee station, small appliances, storage, and an additional work surface.

The Main Principle: Do Not Hide the Kitchen at the Expense of Function

The invisible kitchen is not a strict rule. It is simply one design approach.
It is particularly useful when the kitchen shares a space with the living room and the goal is to reduce visual clutter.
But a successful interior is not about hiding everything.
It is about deciding where the kettle will stand, where the coffee machine will be used, where food and cookware will be stored, where outlets are needed, and which objects should remain within easy reach.
A well-designed invisible kitchen is not just beautiful.
It is a kitchen in which everything has a logical place while the room as a whole remains calm, cohesive, and comfortable.

Copyright © IELFS the Italian Fashion school all rights reserved.
crossmenuchevron-down